top of page


Building Specifications

-
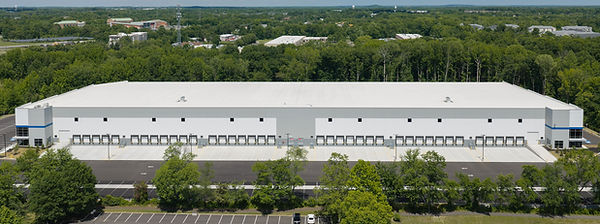
Square Feet: 190,470
-
Office SF: 2,240
-
Building Construction Type: Precast Concrete Walls with Steel Structure
-
Roof System: Mechanically
-
Attached 60 mil TPO
-
Clear Height: 36’
-
Column Spacing: 52’-6” x 52’
-
Speed bays: 60’x52’
-
Floor/Slab Thickness: 7’’
-
Building Depth: 270’
-
Truck Court Depth: 185’
-
Car Parking Spaces: 142
-
Loading Type: Single Loaded
-
Trailer Parking: 93
-
92 Future Stalls Approved
-
Dock Doors: 38
-
Grade Level Doors: 2
-
Zoning: I (Industry) Zone
-
Fire Protection System: ESFR
-
HVAC System & Areas: Natural Gas Fired Rooftop Units
-
Power: 3000 amps
-
Interior Lighting: 30 FC @ 36” AFF

Immediate Access


Regional Connectivity




bottom of page